


Modern bathroom design starts with suitable colours, calm surfaces and furnishings that make your everyday life easier. Plan the shower, manoeuvring space and storage first, before you choose tiles and taps.
In pictures, it is often the large glass surfaces or the warm wood tones that appeal. In your own bathroom, a different question then arises: where do the towels go, how far does the shower door open and is there enough space left in front of the washing area? You can take up a style without giving up a workable floor plan or fittings that are still in good condition.
Colours and materials for a homely bathroom
Sand, beige and warm white suit a bright, homely bathroom. A wood-effect finish on the washbasin base cabinet lets you complement these colours without redesigning the whole room. If you prefer a cooler bathroom, white and grey are just as much an option. What matters is how the surfaces look together and whether you feel comfortable with them.
Start by choosing a larger surface as your starting point, such as the existing floor tiles. Place samples for the wall and the furniture front next to it. A sand-coloured floor can look calm with a cream-white wall and a light wood front. With grey tiles, you can try out a muted green on a single wall. Check the samples in the bathroom in daylight and with the lights switched on. A shade can look different there than in the showroom.
Towels, a small stool or individual accessories are good for visible accents. You can easily replace these things later. With tiles, on the other hand, a restrained choice is worthwhile if you do not want to commit to a striking pattern for the long term. Floor and wall should still be easy to tell apart. A recognisable transition helps with orientation and can also be achieved with similar natural tones.

Large tiles and surfaces with few joints
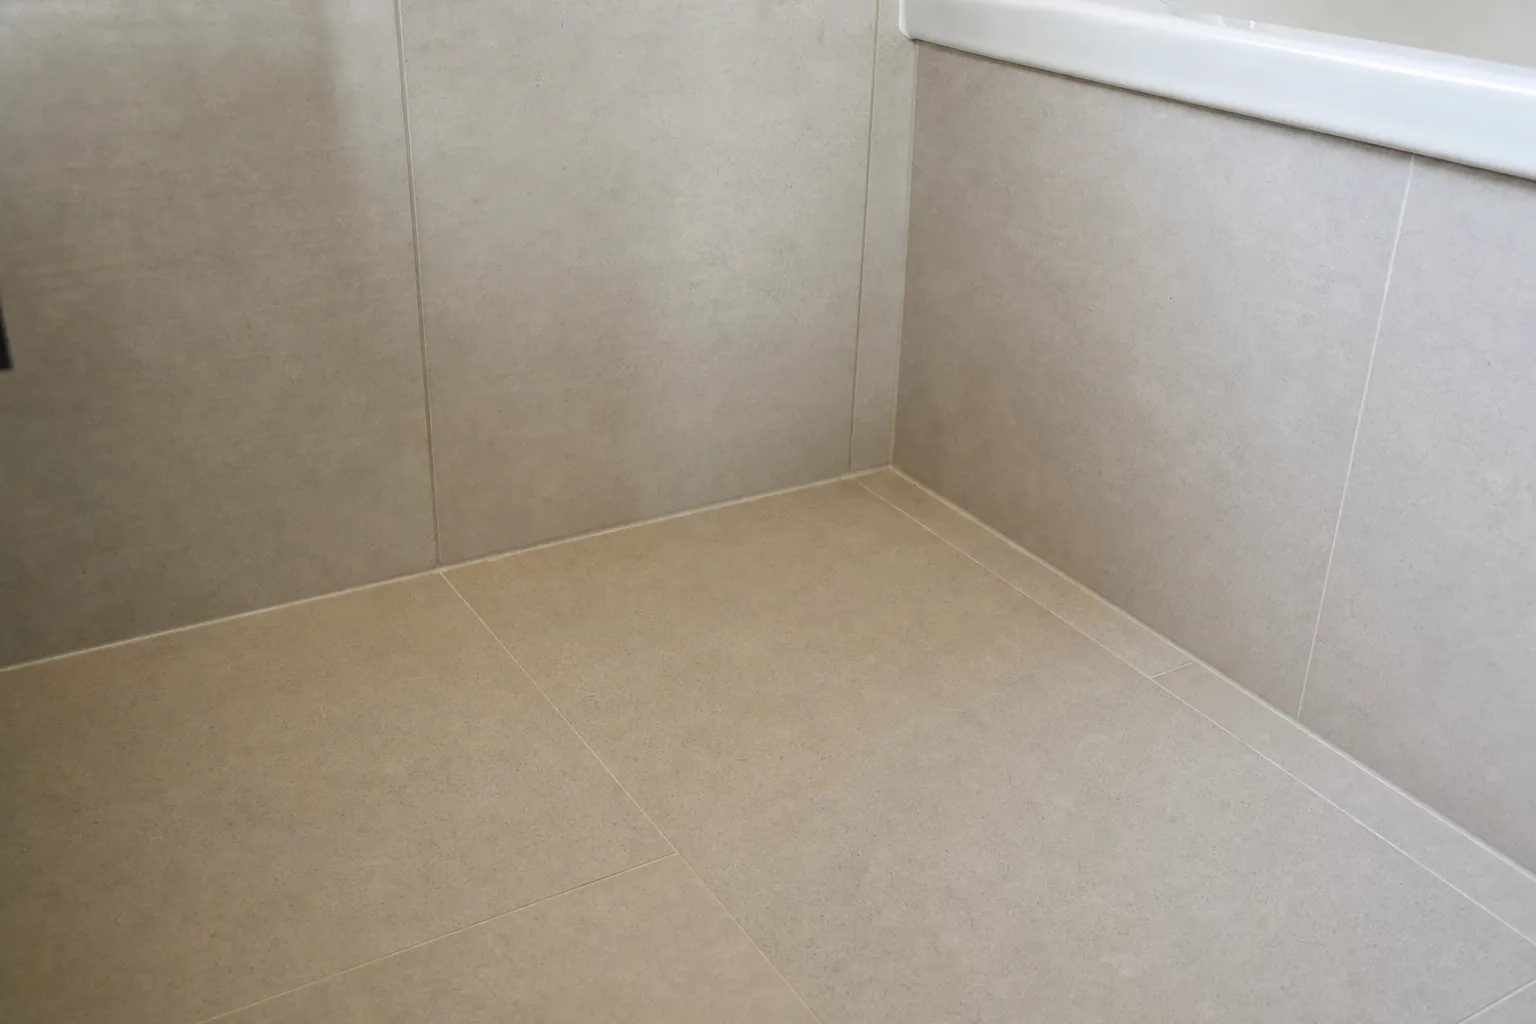
Large tiles make a wall look calmer because fewer joints are visible. This also works in a small bathroom. Before buying, however, ask to be shown how the chosen format will be laid out on your walls. A tile measuring 60 by 120 centimetres looks different if only a narrow cut strip is left next to the window. A slightly smaller format can give a more harmonious result there.
For a bathroom without conventional wall tiles, decorative panels or suitable trowel-applied coating systems are also an option. The large surface does not, however, replace planning the connections. Substrate, joints, penetrations and transitions must suit the chosen system and the exposure to water. Even a shower with few joints has necessary connection and movement joints. Also ask how a damaged area can be repaired later.
On the floor, slip resistance counts as well as appearance. A matt surface is not in itself proof of this. The groups R9 to R13 assess use with shoes, the groups A to C wet barefoot areas. The associated test methods are described in DIN EN 16165. An R value alone therefore does not tell you whether a tile is suitable for the wet shower area.
The German Federal Association for Ceramic Tiles recommends slip-resistant tiles of class B for the shower floor area. Ask to be shown suitable floor coverings for the shower and the rest of the bathroom floor. Which requirements apply depends on the use as well as on building regulations and contractual specifications. Within this selection, you can choose the colour and surface you want.
Coordinating lighting and taps
With a single ceiling light, the room may be bright, but your face in front of the mirror is not yet well lit. So, in addition to the room lighting, plan glare-free lighting at the washing area. Mirror lighting at the sides or all the way round can reduce shadows on the face. An additional indirect light is pleasant if you want less bright light in the evening, but it is not a must for a modern bathroom.
When comparing lights, look at the colour temperature in kelvin and the colour rendering. The latter affects how natural skin and materials look. If possible, look at the light when it is switched on. At the mirror in particular, it is of little help if a light looks good in the product photo but dazzles you when you look in. Clarify the suitable version and any new electrical connections in the bathroom with a qualified electrician.
For taps, a recurring metal finish makes choosing easier. Chrome at the washing area, for example, can be combined with chrome-plated shower profiles and towel holders. Check whether the accessories you want are available to match and what care the manufacturer specifies.
Concealed mixers leave little technology visible. In return, the concealed body in the wall commits you to one system. Depending on the manufacturer, matching visible controls can be replaced later. A different concealed body, on the other hand, may require work on the wall. So clarify compatibility when you buy, especially if you are only renewing part of the bathroom.

Modern design for a small bathroom
A wall-hung washbasin base cabinet leaves the floor visible. This can make the room feel more open and makes it easier to mop underneath. The depth of the unit still matters, though. Mark on the floor plan how far the drawers pull out and where you stand in front of them. A narrower unit is the better choice if you would otherwise have to squeeze past it sideways every time.
Plan the storage around the things you actually keep in the bathroom. Toiletries you need every day belong within easy reach at the washing area. Spare towels can go in a tall cabinet, provided it does not block a door or walkway. A mirror cabinet offers additional space above the basin. Compare our bathroom furniture for the washing area with the dimensions available in your bathroom.
The shower enclosure also affects how open the room feels. Clear glass lets the eye travel further. More important than this effect, however, is whether the door can open fully and the entrance remains easy to reach. Draw in the opening areas of the room door and the shower door together.
A niche for shampoo can replace an additional shelf. However, it must suit the wall construction and, in the wet area, be included in the waterproofing. Plan such details before the wall design. Ventilation should also be checked during the renovation, especially in a bathroom without a window.
Choosing a shower and bathtub to suit your daily routine

If you almost only ever shower, it is worth giving the shower more space. If you take baths regularly, a bathtub should not disappear just because of a design picture. Having both makes sense if enough manoeuvring space remains. If space is tight, it helps to ask yourself which use you would really miss in everyday life.
A tiled shower area can be adapted to the floor plan. For this, the drain, fall, waterproofing and floor construction have to be planned together. Our guide on build-up height and tiling explains the structural requirements. A flat shower tray with a screen is another option. Its actual step-in height only becomes clear from the intended installation.
With our shower cabins as a complete solution, the components are already matched to each other, depending on the model. As well as the external dimensions, also compare the entrance opening and the position of the connections. Hot water, cold water and waste water must be available in the right places. Electrical functions may also require a power connection. The installation instructions for the chosen model should therefore be part of the planning from the start.
A bathtub with door may suit you if you want to keep taking baths and would rather not step over the high edge of the tub. When choosing, try out whether the door opening and seating position suit you. Our comfort showers for bathroom renovation, on the other hand, offer a low shower entry. This is still a step and should not be equated with a floor-level or fully accessible design.
Making sensible use of fittings in good condition
A modern bathroom does not need new surfaces everywhere. If the existing tiles are technically sound and you still like them, new furniture, lighting and textiles can already change a lot. A border or a glossy tile does not have to go just because a trend article recommends matt surfaces. Instead, repeat an existing colour in the new furnishings so that old and new go together.
At the same time, check which areas are difficult to clean. You can relieve cluttered shelves with suitable closed storage. With a new shower cabin, it is worth checking how easily you can reach the glass surfaces, profiles and seals. Cleaning should remain easy even if you do not want to stretch far or bend down low.
If work on pipes, waterproofing or the floor plan is due anyway, you should clarify this before making purely visual changes. Otherwise, a newly renovated surface may have to be opened up again. Which work determines the effort is explained in our guide on what a bathroom renovation costs.
Planning for manoeuvring space and future comfort
Free space in front of the shower, vanity unit and WC is difficult to add later. If you are planning an accessible bathroom, the German standard DIN 18040-2 specifies concrete dimensions for this. Whether and to what extent they are binding for your renovation depends, among other things, on the building regulations of the German federal state and the agreed specification. The table shows selected dimensions but does not replace complete planning.
| Area | Planning to DIN 18040-2 | Unrestricted wheelchair use |
|---|---|---|
| Manoeuvring space in front of the WC | 120 by 120 cm | 150 by 150 cm |
| Manoeuvring space in front of the vanity unit, shower, bathtub | 120 by 120 cm | 150 by 150 cm |
| Lateral clearance next to the WC | at least 20 cm | at least 90 cm on one side, 30 cm on the other |
| Transition to the floor-level shower area | flush with the floor, recess of no more than 2 cm | flush with the floor, recess of no more than 2 cm |
The larger manoeuvring space of requirement level R is intended for unrestricted wheelchair use. The recess of no more than two centimetres refers to the shower area. Preferably plan the transition as a slope rather than a vertical step edge. Further requirements for fittings and reachability must be checked against the specific floor plan.
Discuss these points in particular before the work is carried out:
- Is there enough usable manoeuvring space in front of the sanitary fittings?
- Can the shower entrance be reached, even if a seat is needed later?
- Do the connection positions, door width and door opening direction suit the intended use?
- Where will load-bearing fixing points be needed for possible grab rails later on?
If walls are being opened anyway, suitable fixing points can be prepared early. Fitting grab rails later then does not depend solely on what the finished wall construction happens to allow. The specialist contractor carrying out the work will clarify which reinforcement and which fixing system are required.
Choose the shower or bathtub first according to the space required, the entry and your habits. You can then coordinate colours, furniture and lighting so that the bathroom suits you.
Frequently asked questions about the modern bathroom
First, note down what you like about the picture, such as the colour effect or the washing area. Then compare the window, door, connections and free space with your bathroom. Adopt individual ideas that fit instead of recreating the entire interior.
Bring a dimensioned floor plan and photos of the walls, connections, door and window. Note down what should stay and what bothers you in everyday life. If you have already chosen products, dimension drawings and installation instructions are helpful.
Only choose accessories once the furniture, taps and available wall space have been decided. Check the dimensions and fixing options. A towel holder should be within reach and must not restrict the door opening.


