


What you can do
To achieve the best possible layout for a bathroom with a sloping ceiling, you should at least pay attention to the following points:
- make the bathroom look larger and visually "soften" the slopes
- provide the necessary headroom when sanitaryware is placed under the slope
- in difficult cases, plan for installation walls
- choose suitable sanitaryware
- use light and generous mirror surfaces to create a brighter and more spacious feel in the attic bathroom
Making the attic bathroom look larger
Making rooms look larger or smaller, or balancing out the proportions of a room, is not something only an interior designer can do. How big the challenge is in your case, and how much you need to do, depends above all on the size of the bathroom: making a small bathroom with a sloping ceiling look larger is much harder than with a bathroom that is relatively spacious.
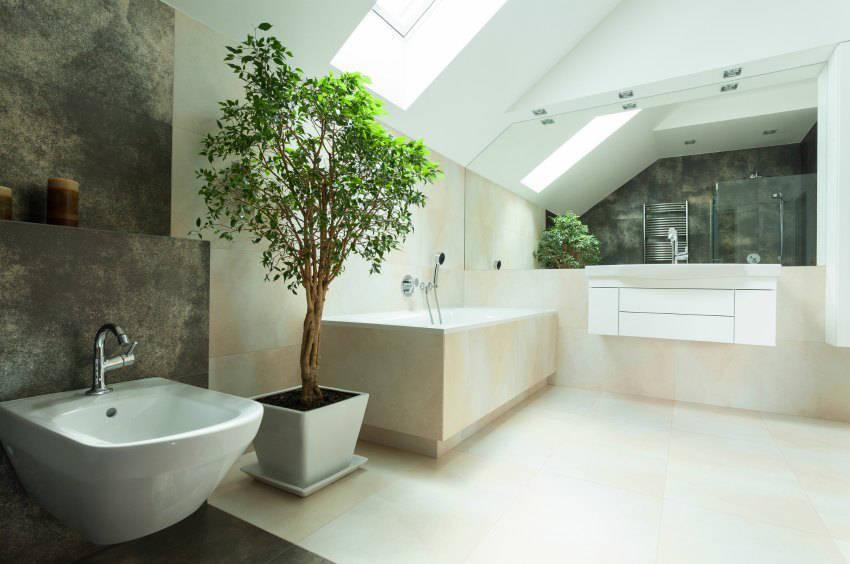
When choosing colours, you should above all avoid dark and saturated shades (black, dark red, turquoise, dark blue, etc.), especially in a small bathroom. White, light or soft pastel shades are a good choice, and cool shades such as mint green or sky blue also work well if you like these colours. It is particularly important that the sloping walls and the ceiling are the same colour, if possible. This makes the room look more spacious and the slopes visually disappear.
For tiled areas, use large-format tiles with joints that are as narrow as possible. A grout colour that matches the tiles also helps to make the tiled area look like a generous, continuous surface. A jointless finish is of course also possible, for example with tadelakt plaster or lime marble plaster. However, this is considerably more expensive. Besides these visual "tricks", there are of course also practical technical aspects to consider.
The two-metre line
A basic measure for the comfort zone in a bathroom with a sloping ceiling is the so-called two-metre line. As a rule, we need a ceiling height of at least two metres to feel really comfortable, and very tall people a few centimetres more. With sloping ceilings, this "headroom" is not available everywhere, only in a certain part of the bathroom. Wherever possible, all the sanitaryware should fit within the area bounded by the two-metre line, where there is enough height.
Installation walls
If the bathroom is bounded by slopes on both sides, the two-metre zone runs through the middle of the room. In this case, it often makes sense to build an installation wall in the middle of the room. A washbasin can then be placed on one side of the wall and the shower cabin on the other side. If you find it hard to picture this solution in practice, it is best to ask a bathroom designer to help you plan and visualise it.
Bathtubs and toilets under the sloping ceiling
Depending on how steep the slope is, bathtubs can certainly go under the sloping ceiling. The higher the knee wall and the steeper the roof, the easier this is. In any case, make sure there is still enough headroom. How much you actually need is often underestimated, and then the bathtub quickly feels cramped and uncomfortable. If in doubt, you can install the bathtub a little away from the knee wall, where there is already a bit more height, and plan a generous shelf between the bathtub and the knee wall. A freestanding bathtub in the room is a possible alternative.
For toilets, at least, there are guideline dimensions: the VDS (the German sanitary industry association) recommends a height of at least 130 cm at the rear wall and at least 175 cm at the front edge of the toilet. With very shallow roof pitches and low knee walls, even this can often be a problem. Here, too, a small, half-height pre-wall that moves the toilet a little away from the knee wall can help.
Using smaller sanitaryware
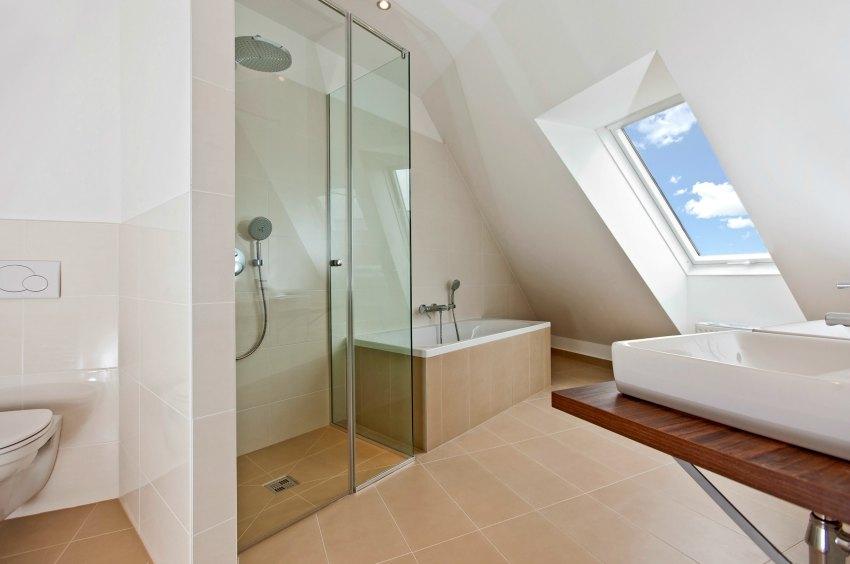
When space is in short supply, it is often worth looking for sanitaryware with more compact dimensions. Washbasins, vanity units and toilets are also available in slightly smaller sizes, which suits a very small bathroom. A sitting bathtub can also be a good solution.
Another often overlooked point is that the shape of objects is also crucial in small rooms. They should have clear, simple shapes and should never look cluttered. This simplicity makes a bathroom with a sloping ceiling look much more spacious, tidier and wider. Reducing height, for example with a toilet mounted slightly lower or a floor-level shower, can also help to disguise the lack of height a little.
Light and mirrors
Finally, you should also make sure the room is very well lit, as brightness makes rooms look larger quite effectively. Recessed lights are a particularly good choice, as they save space and are visually very effective. Large mirrors can also make rooms look noticeably larger, especially when they reflect something from the opposite side of the room (a shelf, a picture, etc.), which makes the room look a little wider.
©istockphoto.com/KatarzynaBialasiewicz
©istockphoto.com/CreativeMarc


