


According to the German standard DIN 18040-2, an accessible shower needs at least 120 × 120 cm of manoeuvring space and a floor-level shower area with no step, which may be recessed by no more than 2 cm.
Why an accessible shower makes everyday life safer
If you want to live independently for longer as you get older, the bathroom is unavoidable. The classic bathtub with a high entry becomes an obstacle over the years. This is where an accessible shower comes in, because it reduces the threshold and creates more space to move around. It can also make getting in easier with a rollator or walking aid.
What exactly makes a shower accessible is set out in DIN 18040-2. This standard specifies minimum dimensions, describes the requirements for the transition to the shower area and for the door width, and distinguishes between an accessible and a wheelchair-accessible design.
What makes a shower accessible
The term “accessible” is clearly defined in Germany. An accessible shower within the meaning of DIN 18040-2 is planned so that it can be used without help from others and without particular difficulty. In concrete terms, this means sufficient manoeuvring space, an entry with almost no threshold, a slip-resistant floor and sensibly positioned grab rails. Even though the shower itself is not the only element of comprehensive bathroom planning for later life, it is usually the first step of the conversion.
It is important to know that “accessible” is not the same as “wheelchair-accessible”. DIN 18040-2 distinguishes between the two levels. Wheelchair-accessible showers meet additional requirements, such as larger manoeuvring spaces and a completely floor-level design. In the standard, they carry the R marking. For many senior citizens with limited mobility, the basic standard is sufficient, so the planning does not need to be oversized.
An accessible shower therefore differs from a normal shower mainly in four respects. It has a low entry or none at all, a larger floor area, enough space in front of it and safety-related equipment. These four requirements can also be implemented later in an existing bathroom. If you would like to know the overall context, you will find detailed step-by-step planning in the guide to age-friendly bathroom conversion.
Dimensions according to DIN 18040-2 at a glance
The most important minimum dimensions of DIN 18040-2 for the shower in private residential construction are shown in the following table. It distinguishes between the standard requirement “accessible” and the additional R requirement for wheelchair users.
| Dimension | Accessible (standard) | Wheelchair-accessible (R) |
|---|---|---|
| Manoeuvring space in front of the shower | min. 120 × 120 cm | min. 150 × 150 cm |
| Transition to the floor-level shower area | floor-level with no step, recess max. 2 cm | floor-level with no step, recess max. 2 cm |
| Clear door width | min. 80 cm | min. 90 cm |
| Grab rail top edge | 85 cm above finished floor level | 85 cm above finished floor level |
| Folding seat height (recommended) | 46 to 48 cm | 46 to 48 cm |
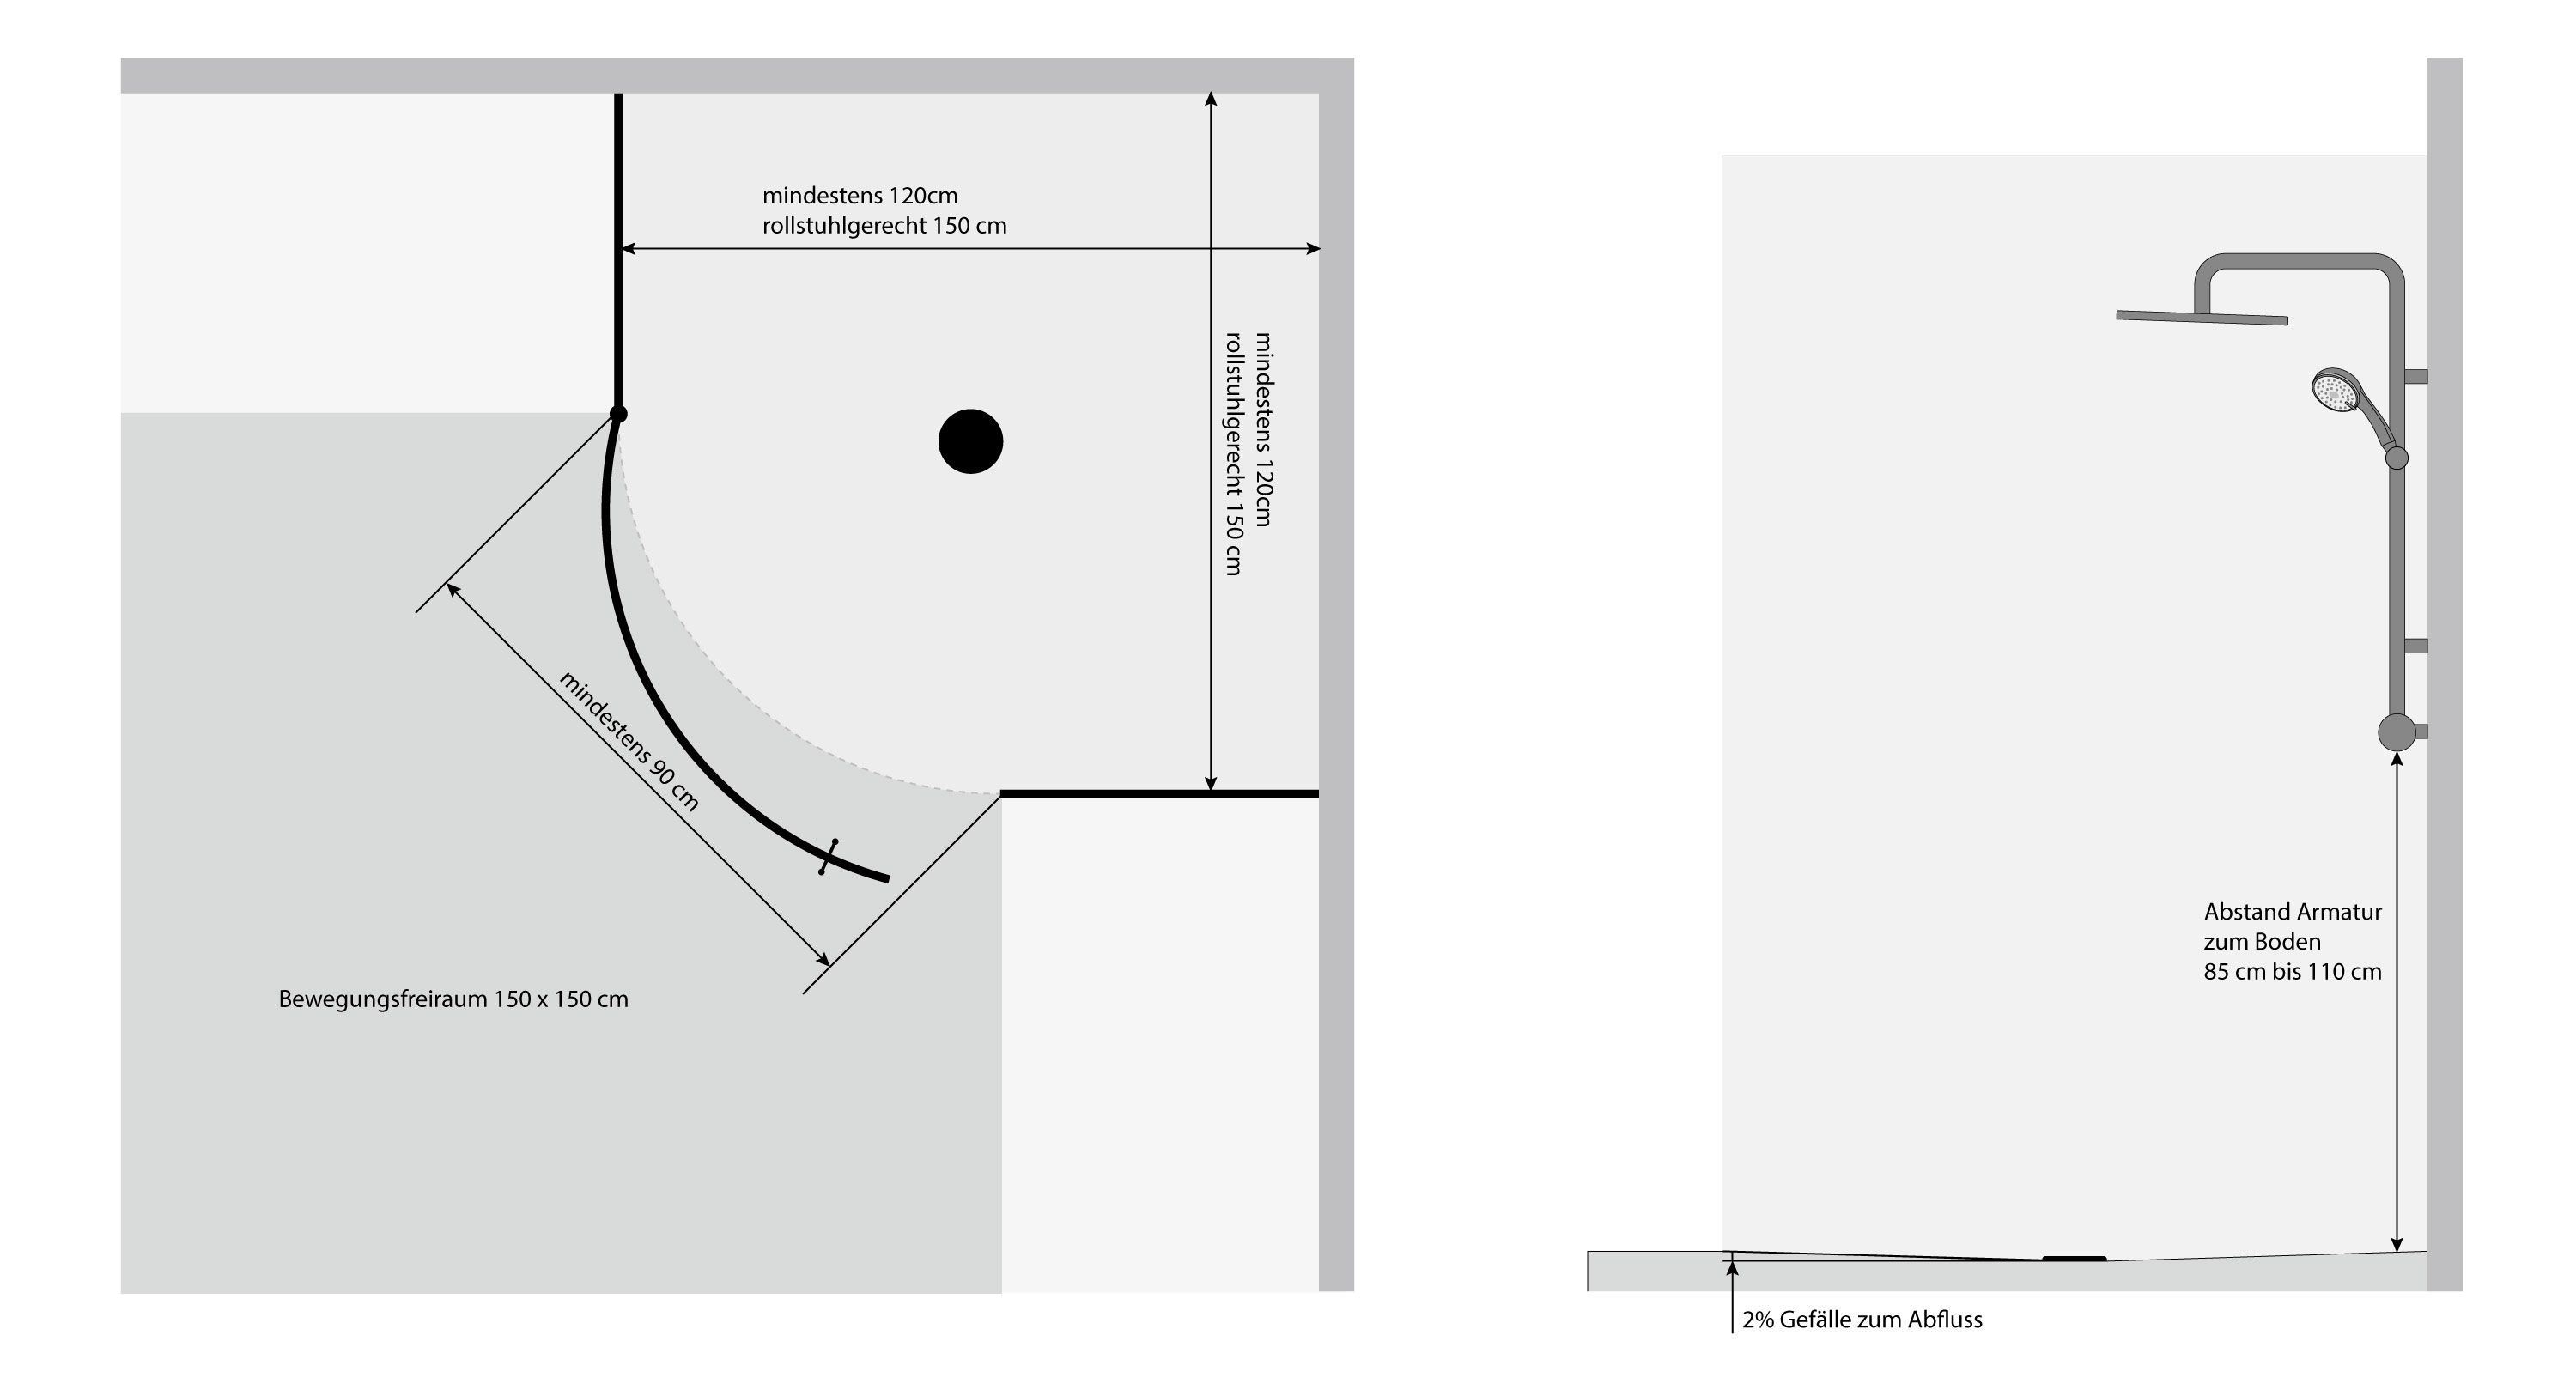
These values are planning dimensions for accessible construction and serve as a guide for a private bathroom, not an obligation. The details on the transition describe the floor-level shower area of the standard; they are not a requirement for every shower solution. If you have the space, plan more generously. If the existing bathroom is smaller than the dimensions stated, the shower can often still be converted comfortably, but it will then not fully meet DIN 18040-2.
Planning manoeuvring space and door width correctly
The manoeuvring space is the area in front of the shower where you can turn freely and get dressed. DIN 18040-2 names 120 × 120 cm as the planning dimension for this; in a private bathroom, this is a guide. It sounds like a lot, but it is tight in many existing bathrooms. Often the toilet is in the way, or the washbasin pedestal protrudes into the space.
It is important to know that the manoeuvring spaces of different sanitary fittings may overlap. The 120 × 120 cm in front of the shower therefore also counts as the manoeuvring space in front of the toilet, provided both fittings are positioned suitably. In many small bathrooms, this overlap is the key to a solution in line with DIN. A good bathroom planner marks it on the floor plan before the sanitary fittings are positioned.
The door width applies equally to two places: the shower door itself and the bathroom door. The DIN standard names a clear width of at least 80 cm for accessible homes, or 90 cm for a wheelchair-accessible design. For the shower door, sliding doors or pivot doors are a better choice than classic hinged doors because they need less space and are easier to operate. If you do not want a shower door, choose an open walk-in solution. Find out more in the guide to walk-in showers.
Planning a floor-level shower correctly
The threshold is the central safety feature of an accessible shower. The standard requires a shower area that is floor-level with no step and permits a recess into the floor of no more than 2 cm if the transitions are bevelled. In practice, this means a floor-level or almost floor-level solution. In a new build, this is easy to plan for; when converting an existing building, a drainage channel in the floor slab or a flat point drain matched to the existing screed is often required.
The fall guides the water to the drain. Too shallow means standing water, too steep increases the risk of slipping. As a guide, it should not be much more than 2 per cent; the minimum fall depends on the material. At 2 per cent, there is a height difference of 2.4 cm over a length of 120 cm, which is barely noticeable when walking normally.
The floor covering should be slip-resistant. For the shower area of a bathroom planned to be accessible, DIN 18040-2 names rating group B according to DIN 51097, which applies to wet barefoot areas, and R10 according to DIN 51130, which applies to areas where shoes are worn. Both systems come from occupational safety and serve as a guide for a private bathroom, not an obligation. The manufacturer states the class of a tile in its technical data sheet.
Equipment in the accessible shower
An accessible shower only fully serves its purpose when the grab rail, shower seat and mixer tap are matched to the user’s situation.
The grab rail belongs on the side wall of the shower, with its top edge around 85 cm above the finished floor. For a wheelchair-accessible design, a hinged support rail is also used. Professional installation in a load-bearing wall with sufficient anchoring is important and should be carried out by a specialist company, because an incorrectly anchored rail offers no support when it matters.
The shower seat is mounted at a height of 46 to 48 cm above the floor, either as a folding seat or a fixed seat. When choosing one, check the load capacity stated by the manufacturer.
The mixer tap should be a single-lever mixer with scald protection. For existing mixer taps without scald protection, a retrofittable thermostatic scald guard can be installed. A height-adjustable shower head on a wall rail allows showering both standing and seated. The controls should also work with wet hands and reduced grip strength.
A short overview of the most important equipment features:
- Grab rail at the side, top edge around 85 cm
- Folding seat or fixed seat at a height of 46 to 48 cm
- Single-lever mixer with scald protection, ideally with a lever
- Height-adjustable shower rail with shower head
- Slip-resistant floor (guide: rating group B and R10)
- Easily accessible drain, without trip edges
- Glare-free and sufficiently bright lighting
If you want to replace the shower completely, take a look at the available shower cabins beforehand.
Shower solutions from our range
From a ready-made shower system to a classic shower cabin: these product groups will help you plan your new shower.
Comfort shower with low entry
Bath and shower in one, with a door and a low door threshold.
View comfort showersComplete shower cabin
Ready-made shower system with shower tray, glass walls and mixer tap, fitted at the factory.
View complete shower cabinsShower cabins
Available in many sizes from 80 x 80 cm to 120 x 80 cm, from corner entry to round shower.
View shower cabinsAccessible or wheelchair-accessible
DIN 18040-2 distinguishes between “accessible” and the additional requirement level “wheelchair-accessible”, which is marked with the letter R. Not every accessible shower is automatically wheelchair-accessible.
A wheelchair-accessible shower needs 150 × 150 cm of manoeuvring space instead of 120 × 120 cm and a wider door. The equipment is supplemented by two hinged support rails and an adapted height for the controls. These requirements make sense if a wheelchair is used in the bathroom on a permanent basis.
For most senior citizens who do not use a wheelchair, the basic accessible design is sufficient. It is less expensive, can be implemented in more bathrooms and in many cases covers typical needs such as limited mobility, unsteadiness when standing and declining grip strength well. If you can foresee that a wheelchair may become necessary later on, plan a transition to the R version right away. Door width and manoeuvring space are the most expensive adjustments if they have to be made later.
Costs of the conversion
The costs of an accessible shower depend heavily on the starting point and the equipment. The pure material costs for the shower element, grab rails, seat and slip-resistant tiles are in the low four-figure range. On top of this come dismantling, installation and tiling work. Only a specialist tradesperson can give a reliable cost estimate after a site visit. Specific flat-rate amounts in a guide would be misleading, because the construction process, the presence of pollutants in older buildings and regional hourly rates vary greatly.
Accessible shower in a rented flat
A conversion in a rented flat is a special case. In Germany, Section 554 of the German Civil Code (BGB) applies here. Under this provision, as a tenant you can demand that the landlord permits structural alterations that serve use by people with disabilities. This claim does not apply if the alteration cannot reasonably be expected of the landlord, even taking your interests into account. The landlord does not cover the costs or the planning. In connection with the conversion, you can undertake to provide a special security deposit, for example for a possible reinstatement.
This is how to proceed in practice. Obtain a written quote from a specialist tradesperson, describe the project to the landlord and ask for written consent. If you do not receive consent, you can have your claim clarified with the help of a lawyer specialising in tenancy law.
When you move out, the question of reinstatement arises. You should therefore agree in writing with the landlord before work begins whether the shower may stay; this avoids disputes later.
Frequently asked questions about the accessible shower
According to DIN 18040-2, at least 120 × 120 cm of manoeuvring space is planned in front of the shower, or 150 × 150 cm for a wheelchair-accessible design. The shower area must be floor-level with no step; a recess into the floor of no more than 2 cm is permitted if the transitions are bevelled. These are planning dimensions for accessible construction and serve as a guide for a private bathroom.
“Accessible” according to DIN 18040-2 means general usability without help from others and describes a minimum standard. “Wheelchair-accessible” (R marking) is an additional requirement level for wheelchair users, with a larger manoeuvring space and a floor-level entry.
DIN 18040-2 specifies a clear door width of at least 80 cm for accessible homes, or 90 cm for a wheelchair-accessible design. Sliding doors or pivot doors are recommended because they need less space and are easier to operate.
As a guide, the fall towards the drain should not be much more than 2 per cent; the minimum fall depends on the material. For a shower area of 120 cm, 2 per cent corresponds to a height difference of 2.4 cm between the highest point and the drain.
For the shower area of a bathroom planned to be accessible, DIN 18040-2 names rating group B according to DIN 51097 for wet barefoot areas and R10 according to DIN 51130 for areas where shoes are worn. Both systems come from occupational safety and serve as a guide for a private bathroom. The tile manufacturer states the class of a tile in its technical data sheet.
Conclusion and next step
An accessible shower is more than a comfort upgrade. It is the central measure for living independently in later life. With the dimensions specified in DIN 18040-2 and well-thought-out equipment, the conversion can be carried out in almost any existing bathroom.
If you would like to get an impression of our range, take a look at our comfort shower with low entry. Our advice team is available to help you with planning the bathroom as a whole.


