


An accessible bathroom is more than a question of comfort. For many people, it becomes a prerequisite over the years for living safely and independently in their own home. Slippery tiles, high bath edges and narrow doors quickly turn into serious obstacles when mobility is limited. A conversion planned with foresight removes these barriers before they become a problem.
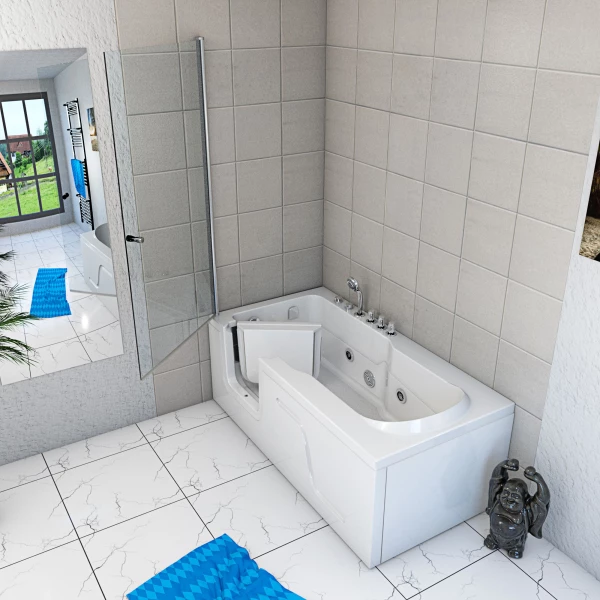
In this guide, you will find out which dimensions the German standard DIN 18040-2 specifies for an accessible bathroom, which conversion measures make the biggest difference and which costs you should budget for. We also show you how to avoid typical planning mistakes from the start. At seniorbad.de, you will find suitable products for your accessible bathroom.
What does accessible mean in the bathroom?
An accessible bathroom can be used without help from others and without trip hazards. The basis for this is the German standard DIN 18040-2, which sets uniform nationwide minimum requirements for accessible homes in Germany. Among other things, it defines manoeuvring spaces, door widths, sanitary dimensions and equipment features for the bathroom and WC.
The standard distinguishes between two levels. The standard version is aimed at people who manage without a wheelchair but have limited mobility, for example with a rollator or walking stick. The so-called R version (wheelchair-accessible) sets much higher requirements for manoeuvring spaces, door widths and sanitary equipment, so that wheelchair users can use the bathroom independently.
In everyday language, the terms “easy-access” and “senior-friendly” are often used alongside “accessible”. These terms are not standardised. They simply describe an improvement on the existing situation, such as fitting a grab rail or a flatter shower tray. Only a bathroom that fully meets the requirements of DIN 18040-2 can be described as accessible within the meaning of the standard.
Dimensions according to DIN 18040-2 at a glance
The specific dimensions in DIN 18040-2 determine whether a bathroom counts as accessible. The following table summarises the most important values for the standard version and the wheelchair-accessible version.
| Element | Standard version | R version (wheelchair-accessible) |
|---|---|---|
| Manoeuvring space in front of WC, washbasin, shower | 120 × 120 cm | 150 × 150 cm |
| Door width (clear opening width) | min. 80 cm | min. 90 cm |
| Shower area (minimum size) | 90 × 90 cm | 120 × 120 cm |
| WC seat height | 46 to 48 cm | 46 to 48 cm |
| Side clearance between WC and wall | min. 30 cm on both sides | 90 cm transfer space on one side |
| Washbasin: knee clearance (height / depth) | min. 67 cm / min. 30 cm | min. 67 cm / min. 30 cm |
| Minimum bathroom size | approx. 3.5 m² | approx. 5.5 m² |
| Grab rail load capacity | min. 100 kg | min. 100 kg |
The manoeuvring spaces in particular are a challenge when converting an older building. In front of every sanitary fitting, there must be enough room to stand safely, turn or manoeuvre a wheelchair. In the standard version, 120 × 120 cm is sufficient; in the R version, it is 150 × 150 cm. According to DIN 18040-2, these spaces may overlap, provided that the simultaneous use of different sanitary fittings is not restricted. Especially in small bathrooms under 5 m², this rule makes the difference between feasible and impossible.
The door width also deserves special attention. Many doors in older buildings have a clear width of only 70 cm, which is not enough for either a wheelchair or a rollator. The standard version requires at least 80 cm, the wheelchair-accessible version 90 cm. Widening the door is therefore one of the most common and most important conversion measures. Sliding doors or doors that open outwards also save space in the bathroom and make rescue easier in an emergency.
The most important conversion measures
Depending on the starting point, an accessible bathroom conversion involves a varying number of individual measures. The following areas have the greatest influence on safety and comfort in everyday life.
In most cases, a floor-level shower with no threshold makes the biggest difference. It allows access without a trip edge and can also be used with a shower wheelchair if needed. DIN 18040-2 specifies a minimum size of 90 × 90 cm; 120 × 120 cm is recommended so that there is enough room for a carer as well. A sufficient fall towards the drain (1 to 2 per cent) ensures that the water drains away reliably without puddles forming. In addition, shower accessories such as shower stools and grab rails for the shower increase safety considerably.
At the WC, shower and washbasin, grab rails provide secure support when sitting down, standing up and transferring. DIN 18040-2 requires a minimum load capacity of 100 kg. Besides classic wall rails, hinged support rails at the WC are particularly suitable because they can be folded up when not in use and take up no space. Angled grab rails in the shower provide horizontal and vertical support at the same time. For grab rails to achieve the required load capacity, they must be fixed into load-bearing masonry or with suitable cavity wall anchors. Have them installed by a specialist plumbing company.
For the WC, the right seat height is what matters most. The standard recommends 46 to 48 cm, which makes sitting down and standing up much easier than the usual height of 40 cm. If you do not want to replace your existing WC, you can easily reach this height with a raised toilet seat. A minimum clearance of 30 cm to the wall should be kept on both sides. Wheelchair users need a transfer space of 90 cm on at least one side.
A washbasin with space underneath allows it to be used while seated or from a wheelchair. According to the standard, the knee clearance must be at least 67 cm high and 30 cm deep. A flat trap under the basin prevents scalds from hot pipes and creates the necessary legroom. A tilting mirror is a sensible addition to the washbasin, so that you can also see yourself when seated.
The floor covering has a considerable effect on the risk of falls. For wet areas in the bathroom, at least slip resistance class R10 is recommended, and rating group B (barefoot, wet) for the shower area. Tiles with a matt, textured surface offer good grip even when wet and are easy to clean at the same time.
The existing bathtub does not always have to go. A bath lift lowers you comfortably into the water and lifts you out again afterwards, without any structural changes. If you want to replace the bath, you will find senior bath tubs with a low entry at seniorbad.de as a comfortable and safe alternative.
Lighting also deserves attention. Even, glare-free light of at least 300 lux reduces trip hazards and makes it easier to find your way around the room. Night lights with a motion sensor at the door and WC provide additional safety when using the toilet at night. For all electrical installations in wet areas, the following applies: the work may only be carried out by a qualified electrician.
Costs of an accessible bathroom
The costs of an accessible bathroom conversion depend heavily on the scope of the work and the condition of the existing bathroom. Individual adjustments such as fitting grab rails or a raised toilet seat are possible for just a few hundred euros. A complete conversion with a floor-level shower, new WC, adapted washbasin and slip-resistant floor costs between EUR 8,000 and 25,000, depending on room size and fittings. All costs stated are gross amounts (incl. VAT) and are intended as a guide; actual prices may vary depending on the supplier and region.
The following table shows typical cost ranges for the most common individual measures:
| Measure | Typical costs |
|---|---|
| Fitting grab rails (per rail, incl. installation) | EUR 50 to 200 |
| Raised toilet seat | EUR 30 to 150 |
| Shower stool or shower seat | EUR 40 to 300 |
| Floor-level shower (incl. installation) | EUR 3,000 to 8,000 |
| Door widening | EUR 500 to 2,000 |
| Washbasin with space underneath (incl. installation) | EUR 800 to 2,500 |
| Slip-resistant floor covering (per m²) | EUR 40 to 80 |
| Bath lift | EUR 300 to 1,500 |
| Complete accessible conversion | EUR 8,000 to 25,000 |
Actual costs vary depending on the region, the tradesperson and the chosen fittings. Obtain at least three quotes and make sure that the items are listed individually (materials, labour, disposal). This allows you to compare in a targeted way and avoid hidden extra costs.
Tenants can also have an accessible bathroom conversion carried out. The requirement is the landlord’s written consent. The tenancy agreement should clarify whether the alterations must be reversed when you move out or whether they can remain in the flat.
Avoiding typical planning mistakes
Even with the best intentions, mistakes keep creeping into the planning of an accessible bathroom. Three pitfalls are particularly common.
Many homeowners underestimate how much room the manoeuvring spaces need. In older buildings with their often compact floor plans, the available space is not always enough for the required 120 × 120 cm in front of every sanitary fitting. A floor plan drawn to scale before the first appointment with a tradesperson is therefore essential. Make use of the option to overlap spaces under DIN 18040-2: if the WC and washbasin are not used at the same time, their manoeuvring spaces may overlap. Especially in bathrooms under 5 m², this rule is often what makes a conversion in line with the standard possible at all.
The second common mistake concerns the doors. If you modernise the bathroom but leave the door at 70 cm wide, you block accessible entry. Widening the door should be planned from the outset. A door that opens outwards or to the side also saves space in the bathroom and makes rescue easier in an emergency.
Mistake number three is badly positioned grab rails. A rail in the wrong place is hardly used in everyday life or offers no secure support at the decisive moment. The mounting height and position should always be matched to the person who mainly uses the bathroom. A specialist plumbing company or occupational therapist can determine the best positions on site. You will find detailed instructions for the entire process of a bathroom conversion in the step-by-step guide to bathroom renovation at seniorbad.de.
Checklist for an accessible bathroom conversion
Before you start the conversion, this checklist will help you keep track of all the important points:
- Measure the current floor plan and mark the manoeuvring spaces
- Check the door width (at least 80 cm, 90 cm for wheelchair use)
- Obtain at least three quotes from tradespeople and compare them
- Check that quotes list individual items (materials, labour, disposal)
- Plan the shower area as a floor-level shower (min. 90 × 90 cm, 120 × 120 cm recommended)
- Set the WC seat height at 46 to 48 cm
- Plan grab rails at the shower, WC and washbasin (load capacity min. 100 kg)
- Choose a slip-resistant floor covering (min. R10, rating group B in the shower)
- Plan a washbasin with space underneath (knee clearance min. 67 cm high)
- Design the lighting for at least 300 lux, glare-free
- After completion: document the handover and keep photos on file
Frequently asked questions about the accessible bathroom
What is the minimum size of an accessible bathroom?
According to DIN 18040-2, an accessible bathroom in the standard version needs a floor area of at least 3.5 m². For the wheelchair-accessible R version, it is 5.5 m². What matters are the manoeuvring spaces of 120 × 120 cm (standard) or 150 × 150 cm (R version) in front of each sanitary fitting. These spaces may overlap.
How much does an accessible bathroom cost?
The costs depend on the scope. Individual measures such as grab rails cost between EUR 50 and 200 each. A floor-level shower costs EUR 3,000 to 8,000. A complete accessible conversion typically costs between EUR 8,000 and 25,000, depending on room size, fittings and regional tradespeople’s rates.
An accessible bathroom combines safety, comfort and forward-looking planning. Whether you carry out individual measures or plan a complete conversion: with the right dimensions and well-thought-out fittings, you create a bathroom that you can use independently for many years.
All information on amounts and requirements is provided without guarantee, as of April 2026. This guide does not replace individual advice from a specialist company or occupational therapist.
At seniorbad.de, we support you with suitable products for every accessible bathroom.


